Appliances & Equipment
Appliances: Dishwasher, Disposal, Dryer, Oven, Refrigerator, Washer, Electric Cooktop, Electric Oven, Microwave, Tankless Water Heater
Basement
Basement: Full, Walk-Out Access
Building
Architectural Style: Rustic, Built in 2001, Construction Materials: Stone, Wood Siding, Levels: 2+Basement, Stories: 2
Cooling
Cooling Included, Cooling: Central Air
Exterior Features
Exterior Features: Satellite Dish, Water Feature, Other Equipment: Satellite Dish, Generator, Patio And Porch Features: Screened, Patio, Deck, Porch, Rear Porch
Fireplaces
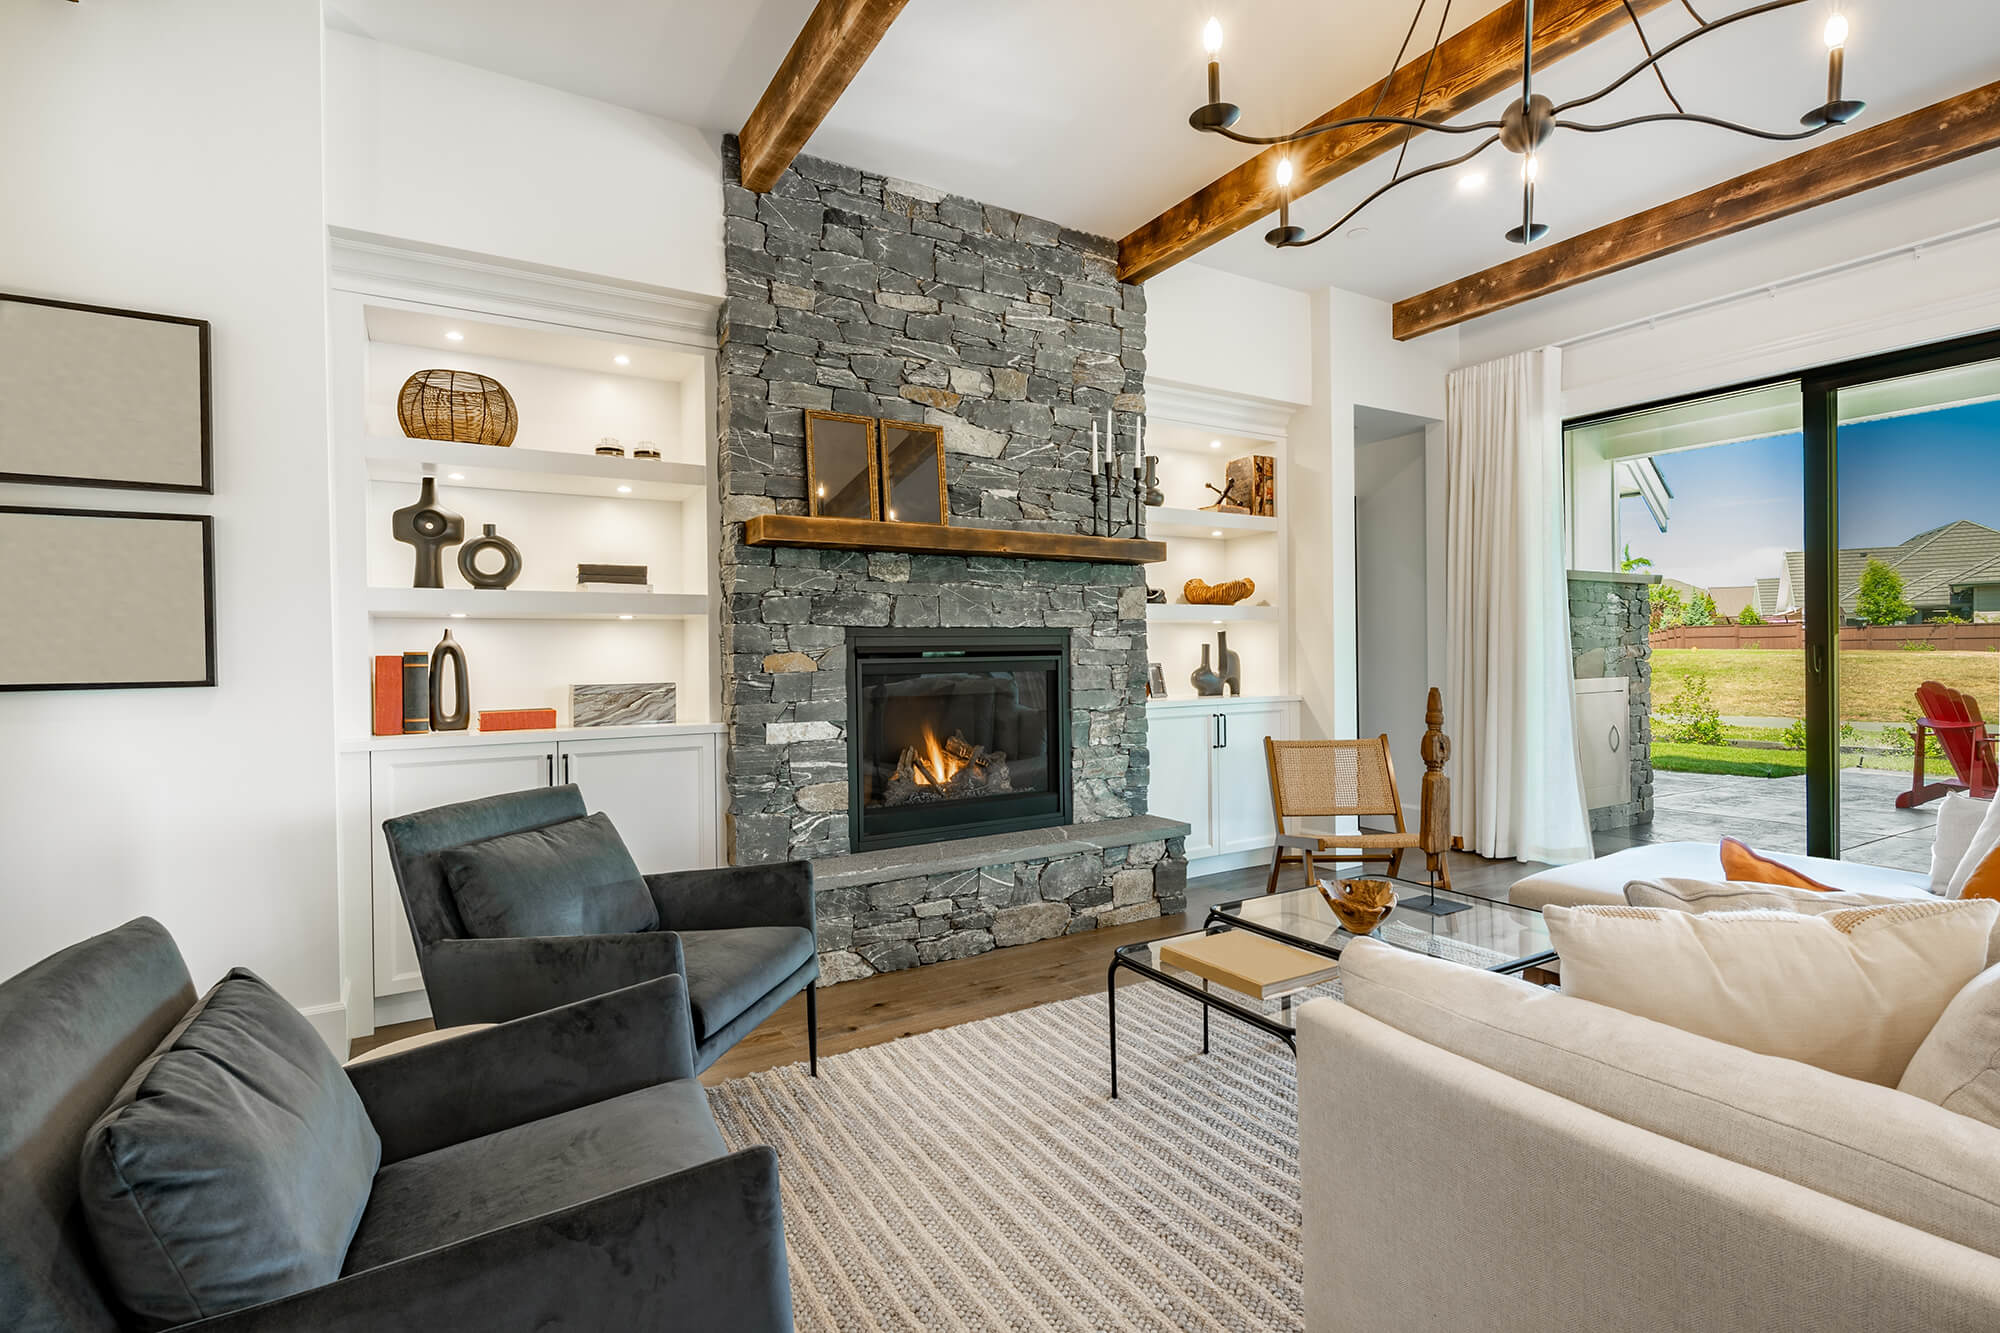
Fireplace Features: Wood Burning, Masonry, Fireplace Included, Fireplaces Total: 1
Foundation
Foundation Details: Crawl Space
Family Room
Area: 270, Length: 18, Width: 15
Garage
Garage Included, Garage Spaces: 2
Heating
Heating Included, Heating: Multi-Units, Propane
Home Owner's Association
Association Included, Fee Frequency: Annually, Fee Includes: By-Laws, Restrictive Covenants, Fee: $3,008
Interior Features
Interior Features: 2 Story Foyer, High Ceilings, Vaulted Ceiling(s), Ceiling Smooth, Granite Counters
Kitchen
Area: 132, Length: 12, Width: 11
Laundry
Features: Sink, Walk-in, Electric Dryer Hookup, Washer Hookup, Laundry Room
Lot
Acres: 1.74, Area: 1.74, Features: 1 - 2 Acres, Few Trees, Square Feet: 75794.4
Primary Bedroom
Area: 210, Length: 15, Width: 14
Parking
Carport Included, Open Parking, Parking Features: Detached Carport, Parking Pad, Asphalt, Workshop in Garage, Carport, Driveway, Parking Total: 2
Property
Parcel Number: 0690.0601019.01, Property Condition: 21-30, Property Sub Type: Single Family Residence, Road Frontage Type: Private Road, Topography: Level
Taxes
Tax Annual Amount: $6,726
Utilities
Gas: Foothills Gas, Utilities: Underground Utilities, Water Source: Other
Windows
Window Features: Window Treatments, Insulated Windows